Globuild
TECHNICAL & LOGISTICAL POTENTIAL

High-precision engineering resources and equipment

To guarantee rigour, precise calculations, and strict deadline compliance on every project, GLOBUILD relies on modern equipment, all-terrain supervision vehicles, high-performance IT infrastructure, and licensed BIM software.

20+
Site Vehicles
15+
CAD/Drafting Stations
15+
Technical Staff Permanent staff & partners
OUR INFRASTRUCTURE

Material & Logistical Organization

Strategic resource allocation covering in-office engineering design and on-site field supervision.

Mobility & Supervision

Service Vehicle Fleet & Site Mobility

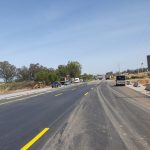
The responsiveness of our field engineers rests on a permanent fleet of vehicles suited for difficult terrain and inter-regional travel.

  • 20 Permanent service vehicles: Mobilized 24/7 for site supervision, project management, and topography.
  • Rapid deployment capacity: Immediate response capability across all regions of Morocco.
  • Onboard safety equipment: Complete PPE, mobile measuring tools, and construction site signage.
Headquarters & Workspace

Equipped Engineering Office & Open-Space

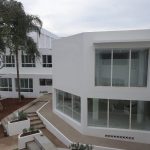
Our premises in Rabat Agdal are specially designed to foster multidisciplinary synergy between structural engineers, VRD designers, and architects.

  • Strategic address: 11 Rue Dayet Aoua, Agdal, Rabat (Fast access to ministries and key clients).
  • Multimedia conference room: Equipped for BIM project presentations, video conferencing, and plan reviews.
  • Digitalized collaborative space: High-speed secured network with centralized cloud storage and automated backups.
Hardware & Heavy Computing

IT Infrastructure & Heavy Computing

High-performance computing workstations designed to smoothly execute complex structural simulations, 3D BIM modeling, and graphic renderings.

  • 3 High-performance desktop workstations: Intel Core i9/Xeon processors, dedicated Nvidia RTX graphics cards, and 64 GB RAM.
  • 5 Heavy-duty laptops: Dedicated to resident engineers and project managers for real-time site data entry.
  • Data server & NAS backup system: Continuous protection of digital models and complete version history tracking.
Printing & Large Format Editing

Printing Workshop & Execution Plans

An integrated printing workshop enabling fast, high-resolution production of tender documents and structural execution drawings.

  • 1 A0/A1 Color large-format plotter: High-precision inkjet printing for architectural and road engineering drawings.
  • 2 Heavy-duty network multifunction printers: High-speed double-sided printing and scanning for calculation notes and technical specs.
  • Folding & Binding equipment: Automated plan folding and thermal binding for professional technical dossiers.
PROFESSIONAL DESIGN SOFTWARE STACK

Engineering & BIM Software Stack

All our structural calculation, 3D modeling, road design, and hydraulics tools run on official updated licenses.

AutoCAD 2024 / 2026
2D/3D CAD Drawing & Design
Revit 2024 (BIM)
BIM Modeling & 3D Building Models
Robot Structural Analysis
Reinforced Concrete & Steel Structure Analysis
Covadis 18.1
Topography, VRD & Earthworks
AutoPiste
Road Geometry & Alignment Design
Mensura Genius 2026
Infrastructure & 3D Quantity Surveying
EPANET & HEC-RAS
Hydraulics & Water Supply Networks
MS Project
Project Scheduling & Site Management
Microsoft 365 Enterprise
Office Suite & Technical Reporting
They Trust Us

Our References